Overview
- Updated On:
- August 19, 2026
- 2 Bedrooms
Description
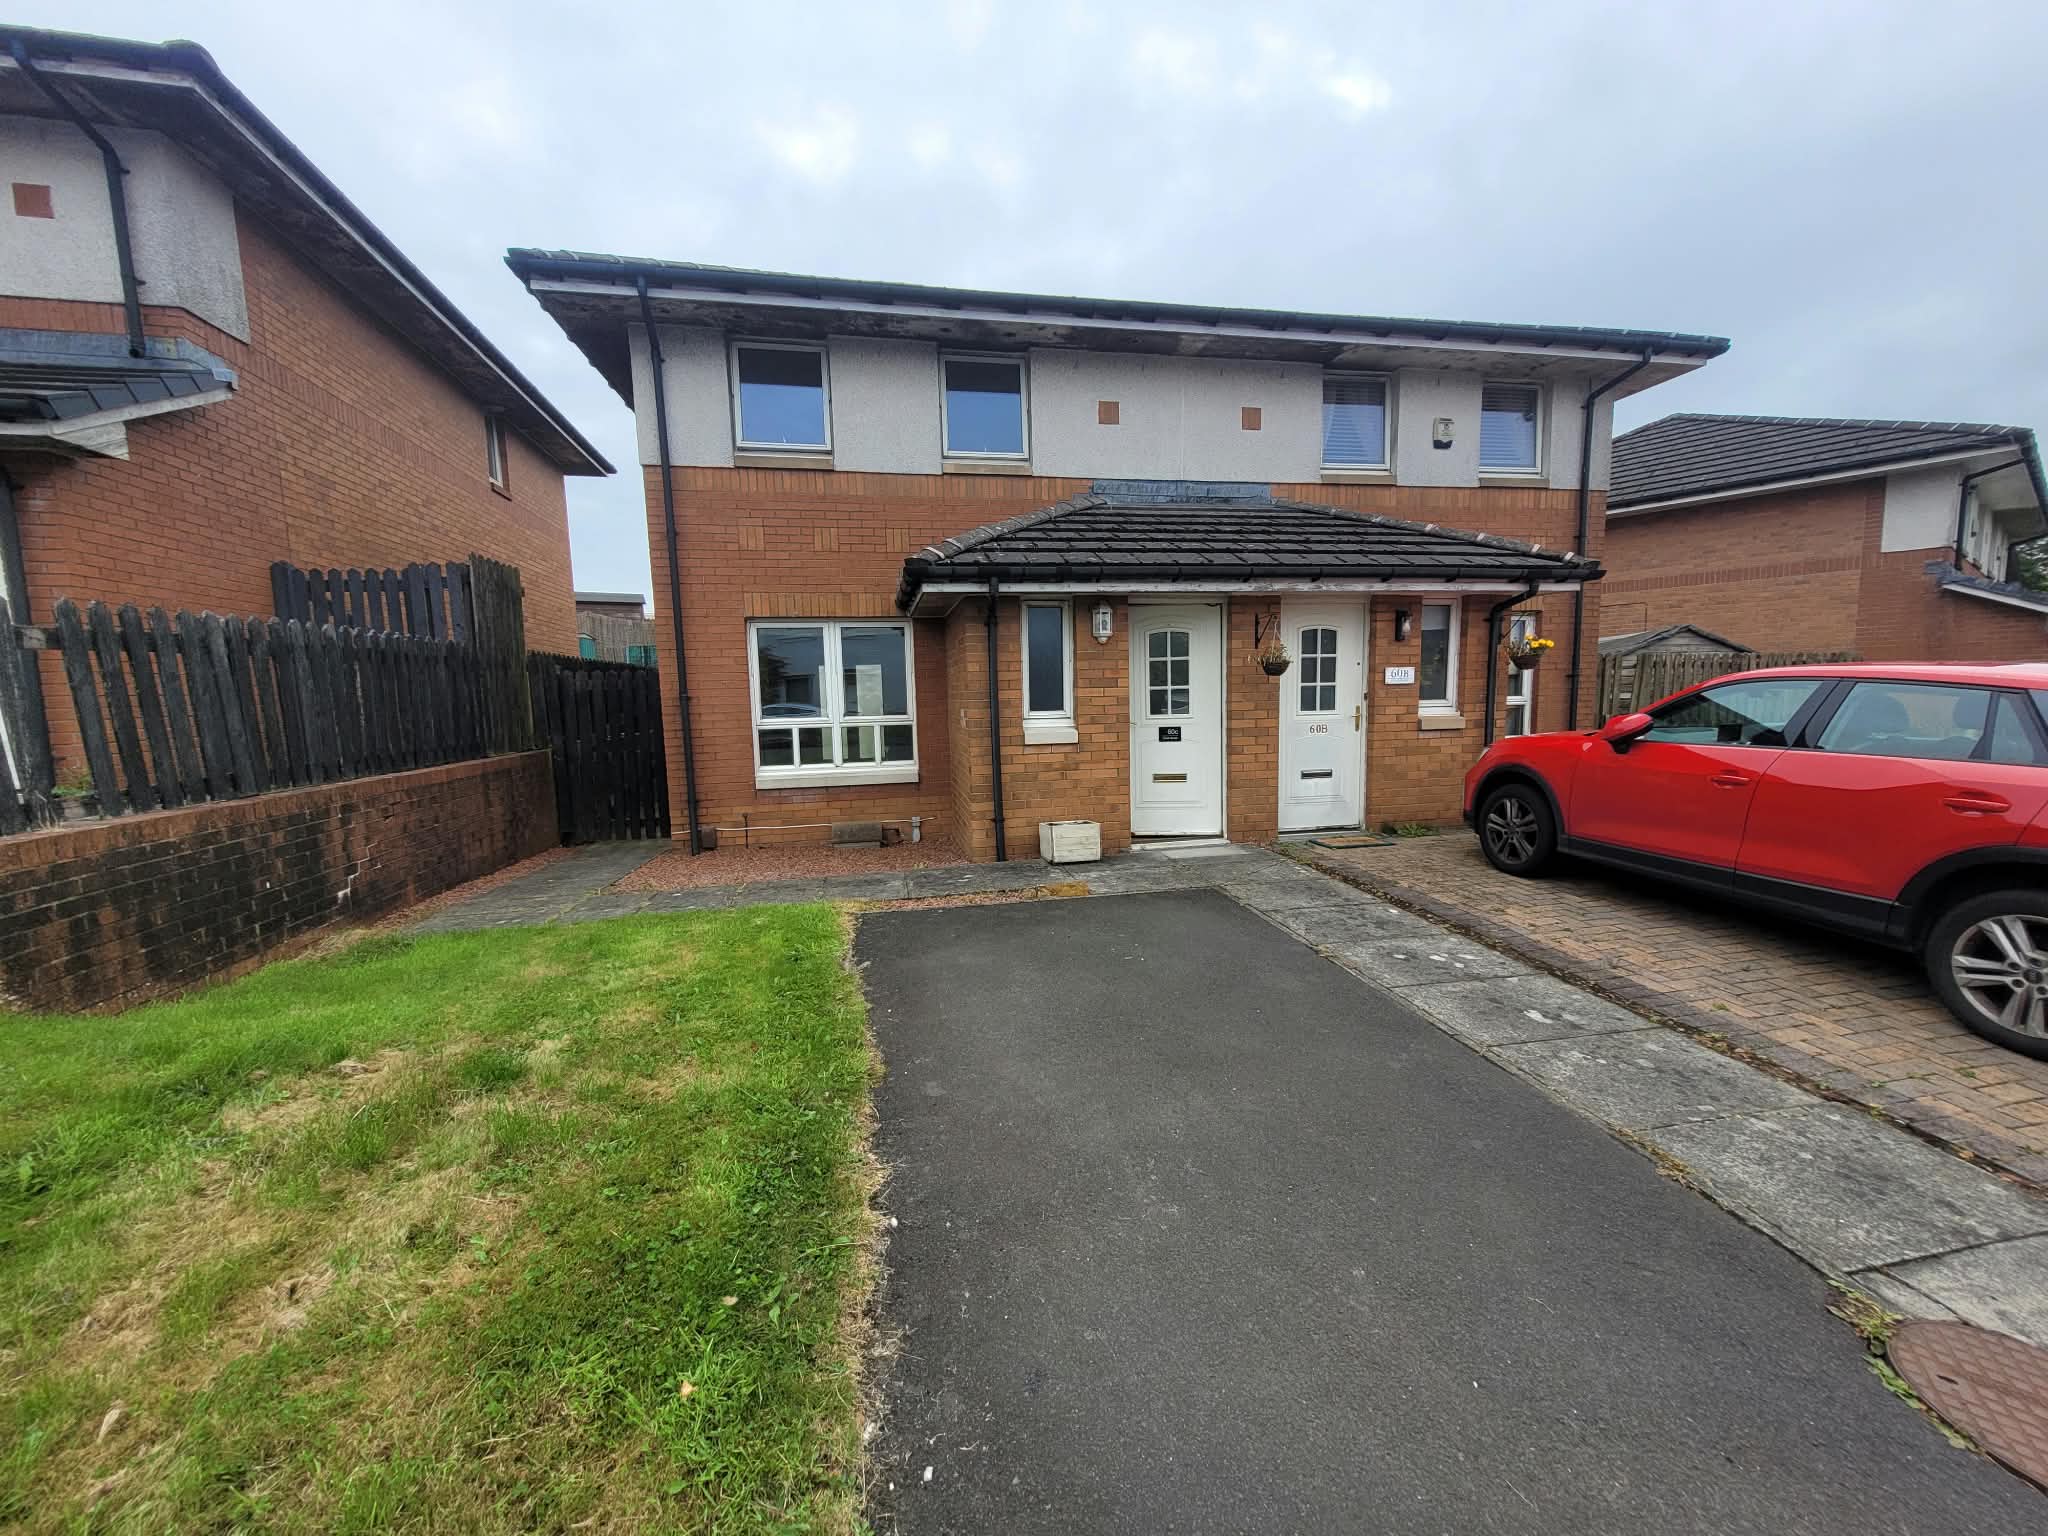
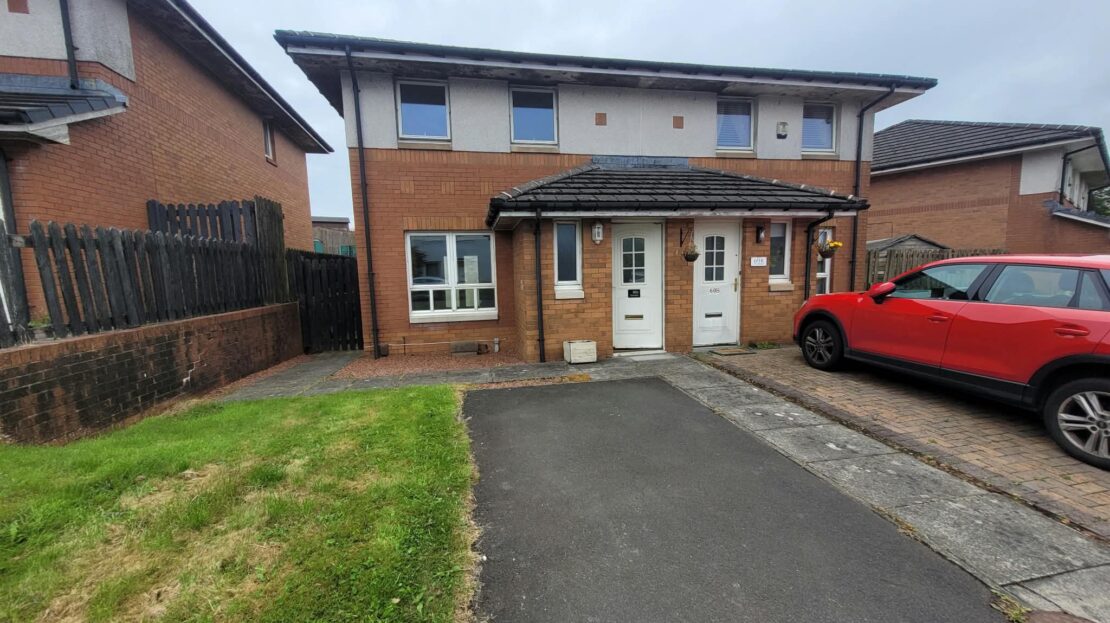
This 2-bedroom semi detached villa is competitively priced and offers good size bright apartments throughout including a downstairs toilet and upstairs bathroom. To the front there is lawn garden and private driveway, ideal for the first- or last-time buyer.
The property has double glazing and gas central heating.
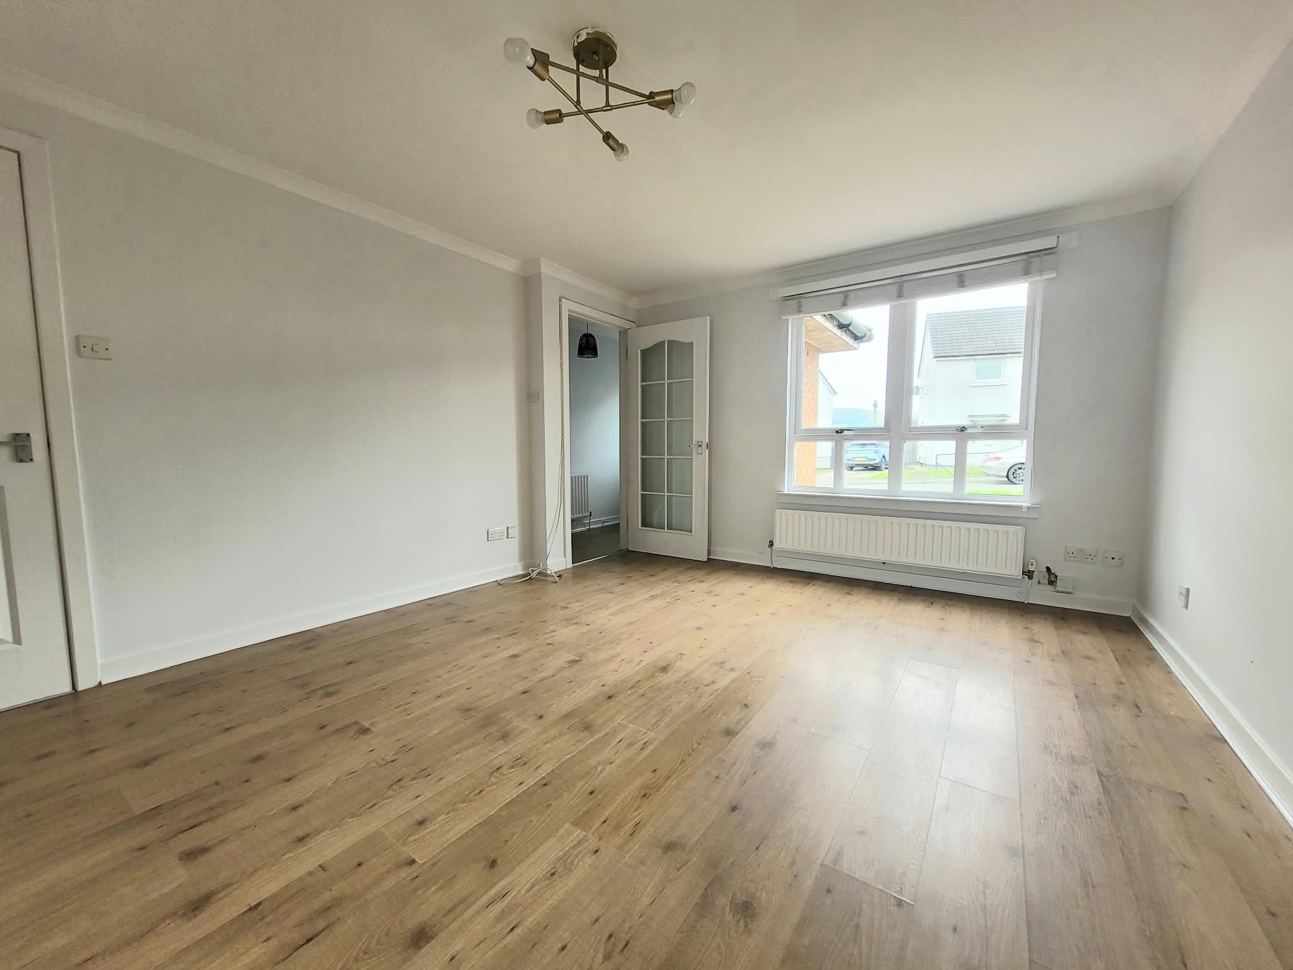
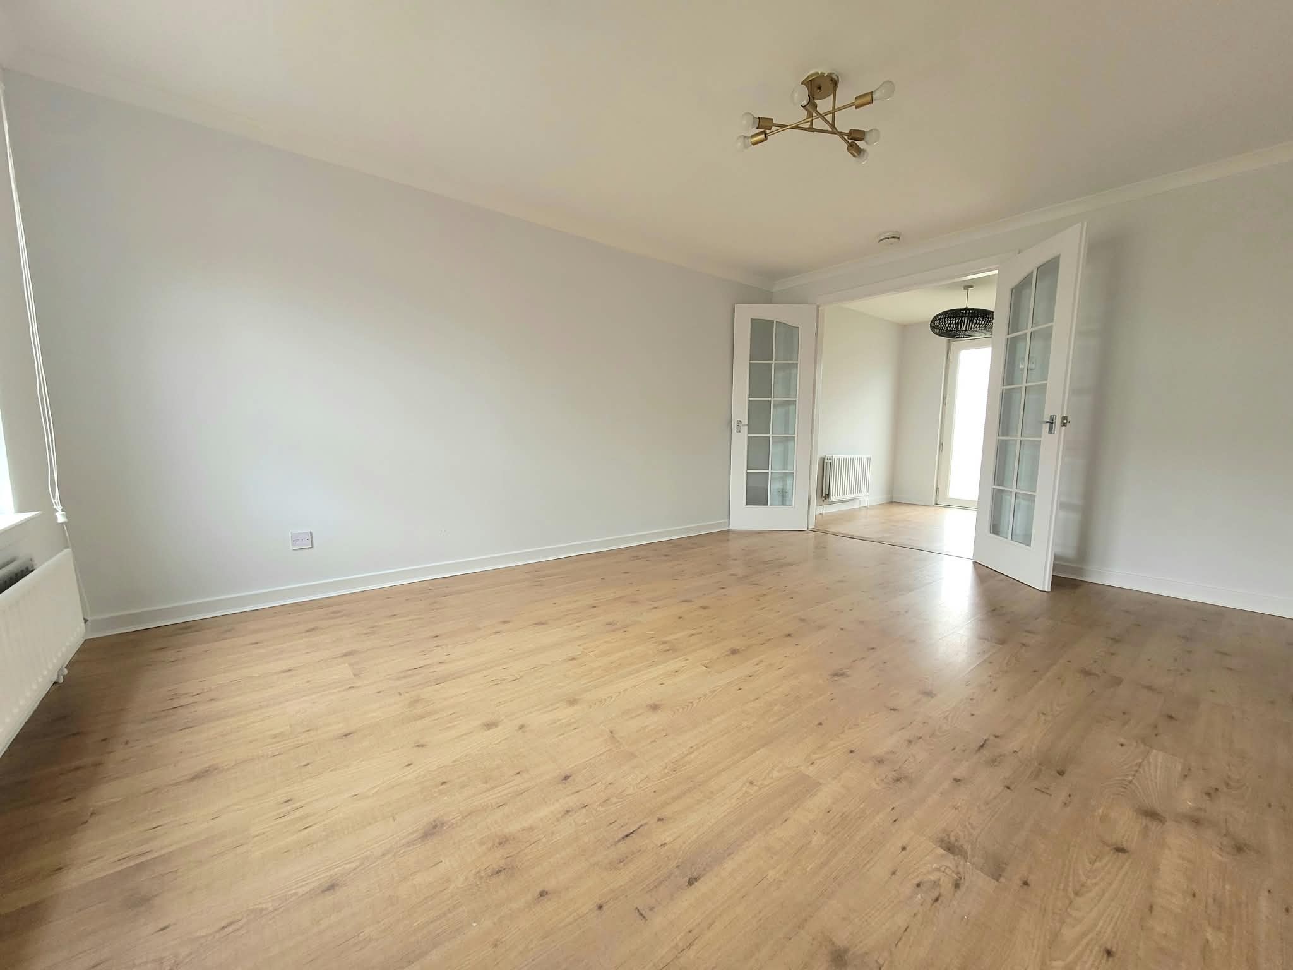
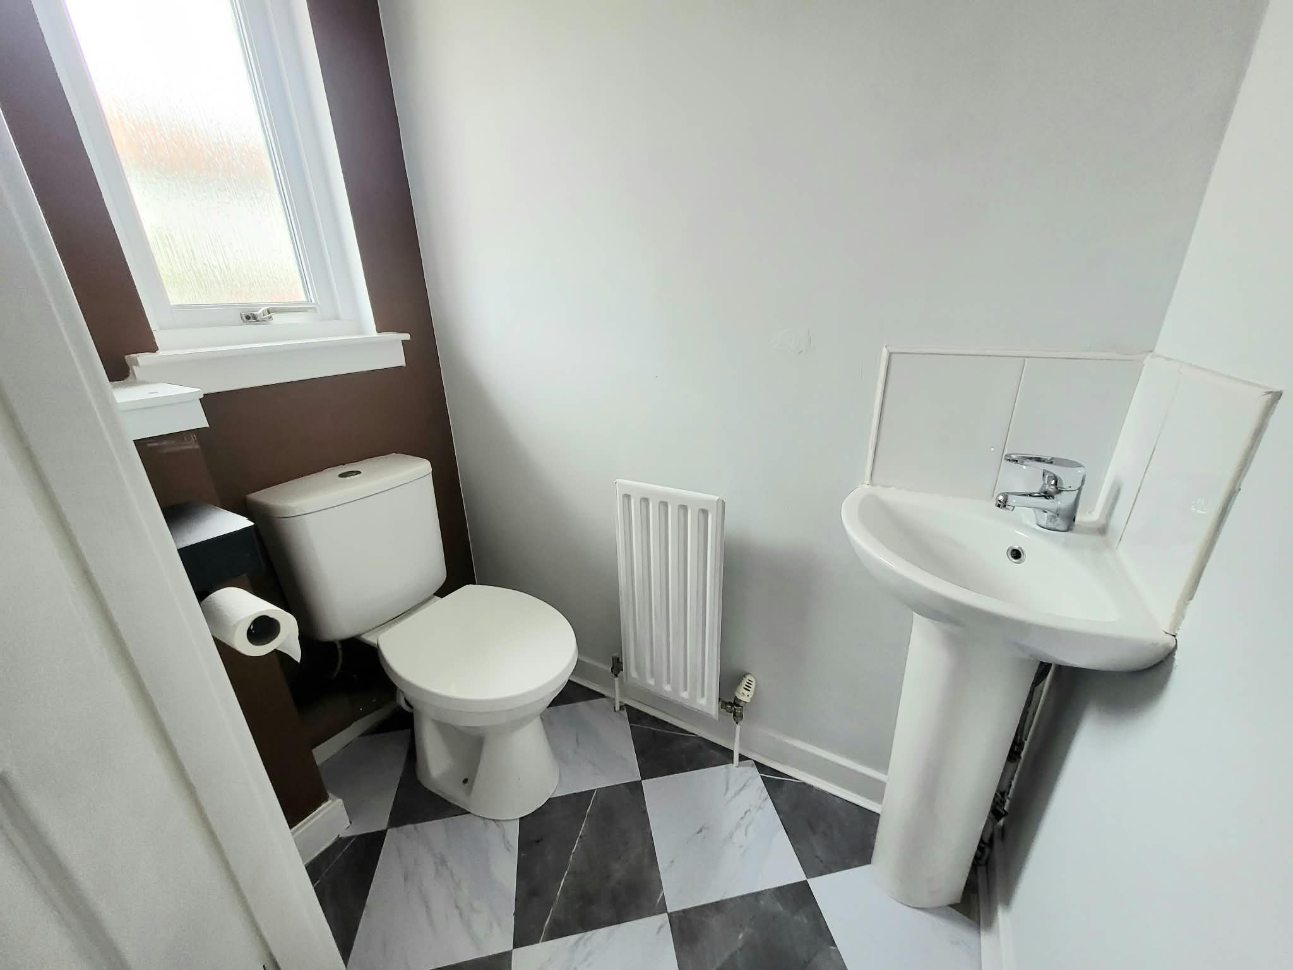
Entrance is via white PVC door to the hallway, carpeted stairway leads to upper apartments. Downstairs cloaks has a white wc and wash hand basin, opaque window faces to the front of the property. The lounge is spacious and bright, window faces to the front, good size walk in storage cupboard, French timber doors give access to the dining kitchen.
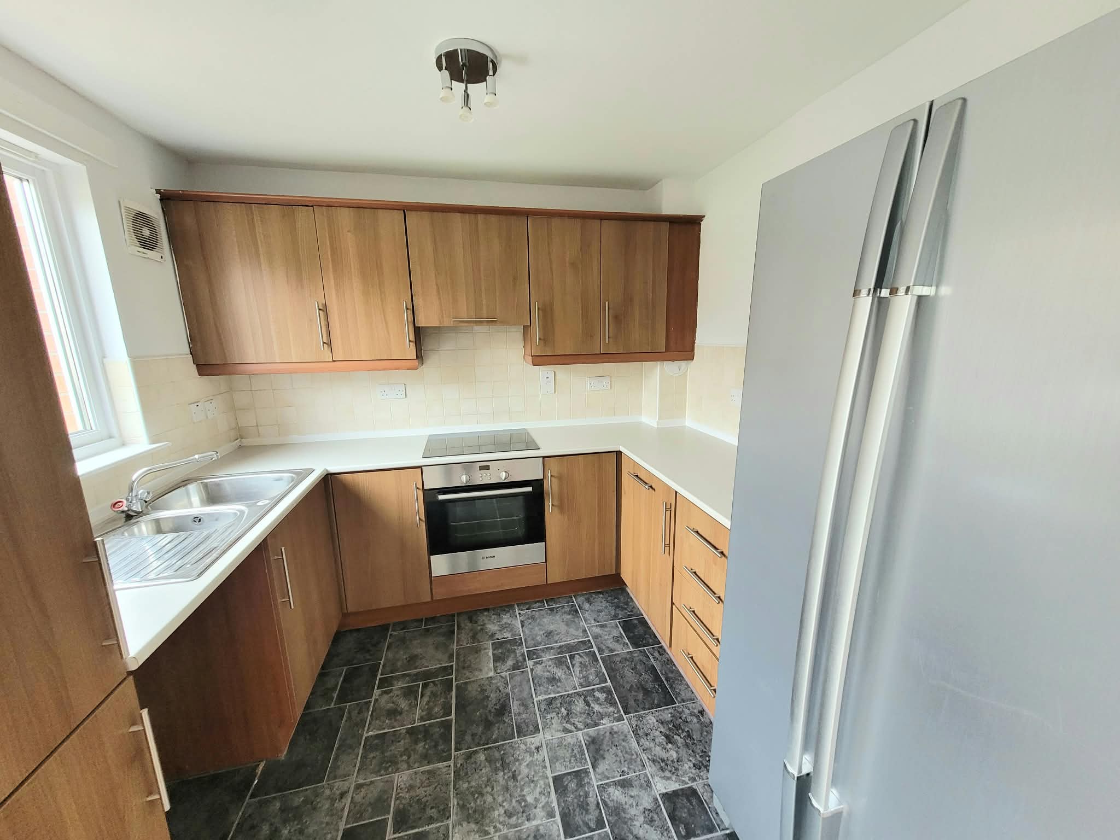
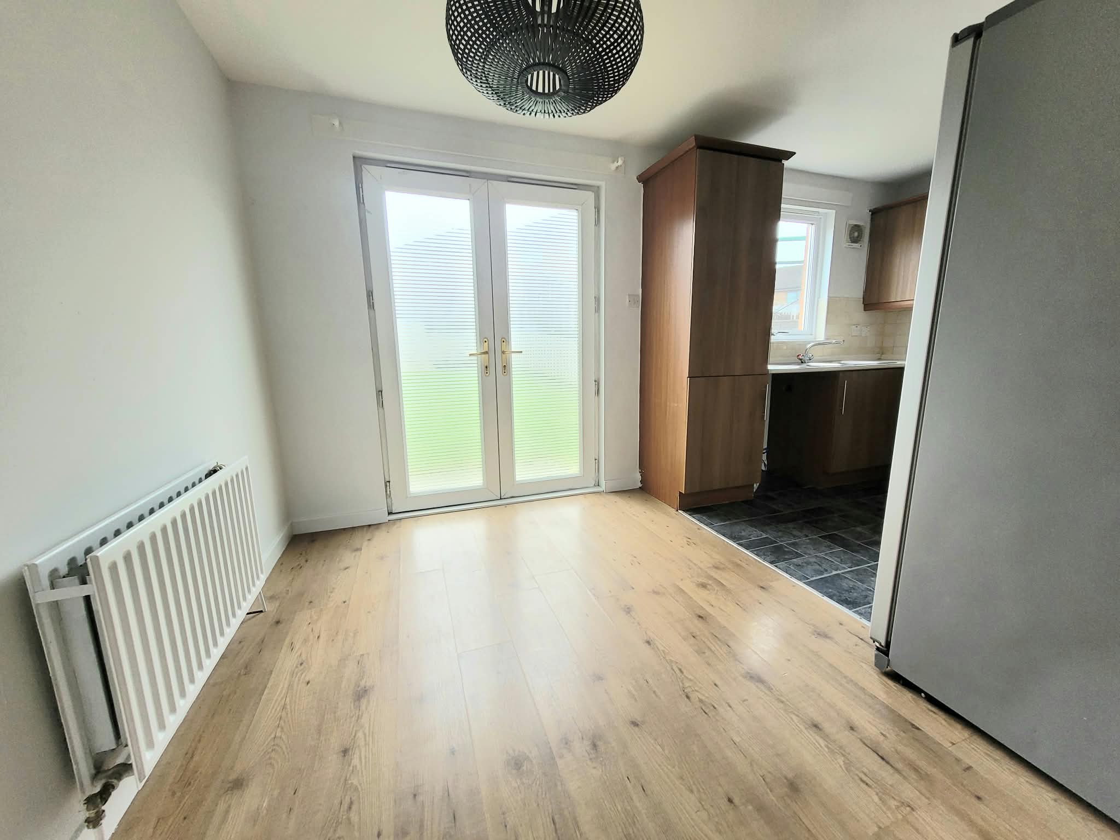
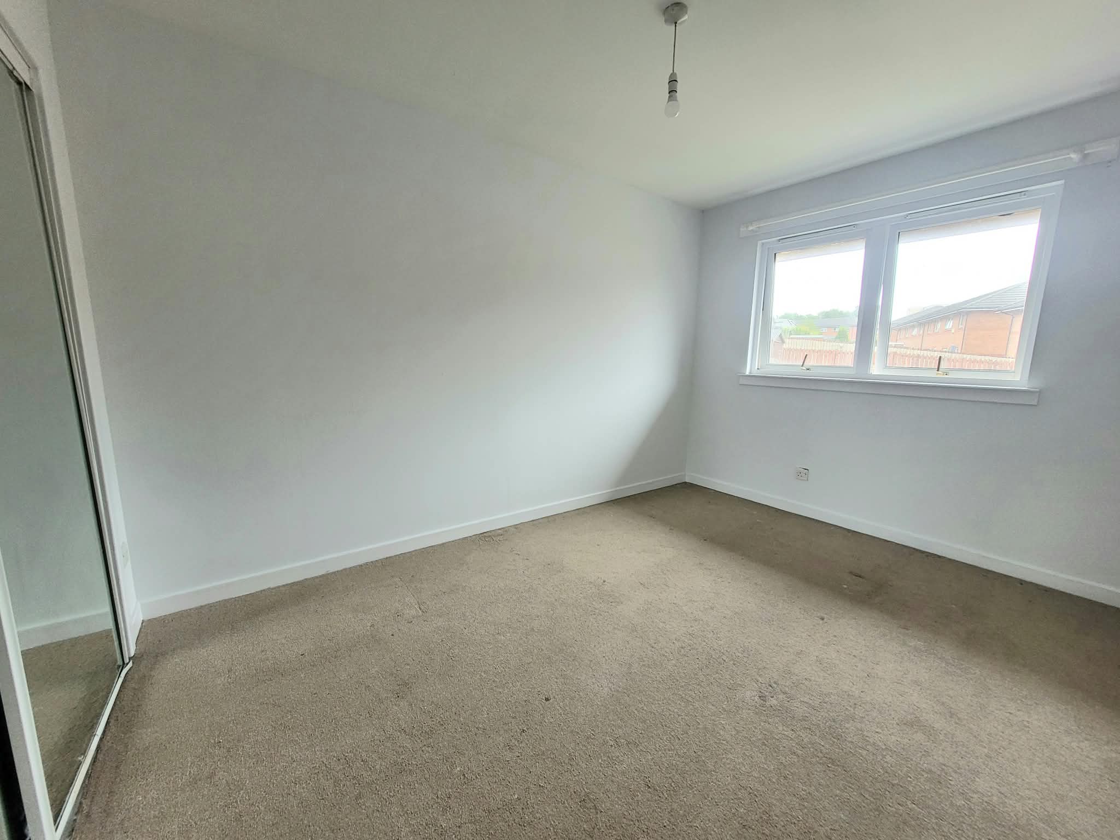
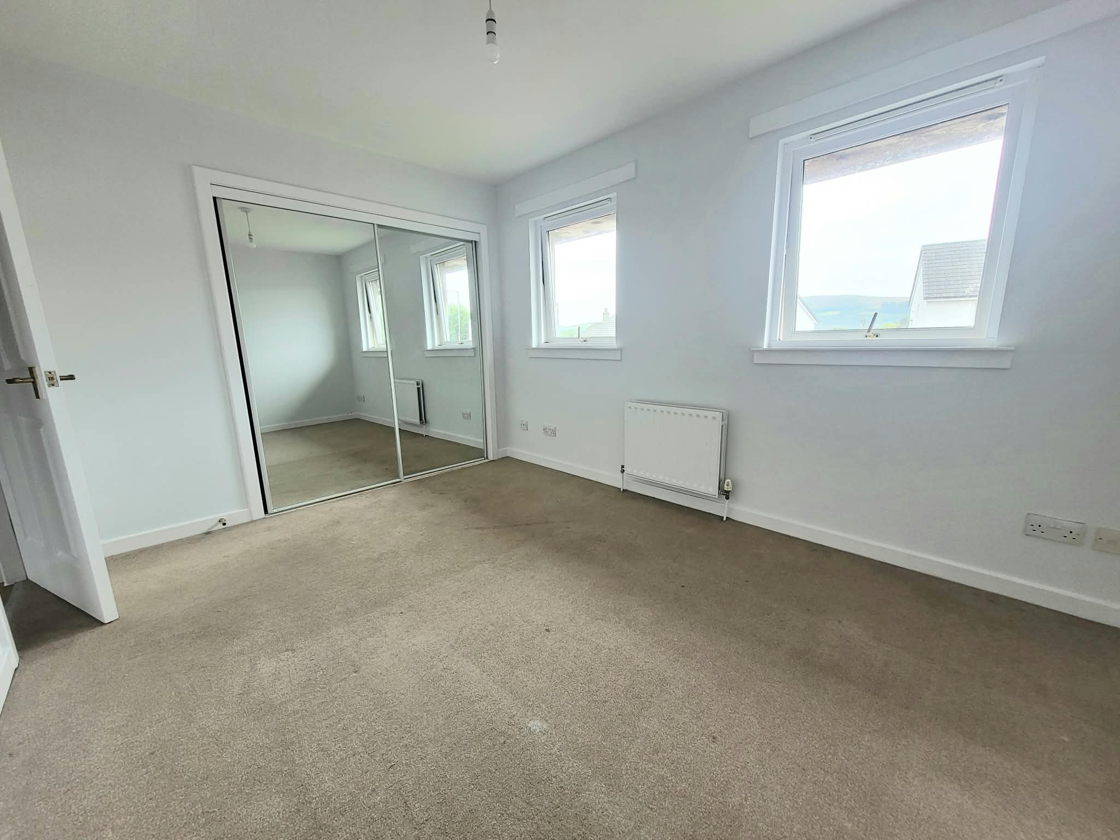
The dining kitchen has ample floor space for a good size dining table, white PVC French doors give access to the rear garden, there is a good range of base and wall mounted storage units in oak, complimentary work tops on three walls has inset a electric hob with electric oven below and concealed extractor above, floor space for good size fridge freezer, window faces to the rear of the property. Matching stainless-steel extractor above, ample space for dining table if required, window faces to the rear and white PVC door gives access to the garden. The carpeted stairway rises to upper-level accommodation, the upstairs hallway has a full height recess cupboard, ceiling hatch to loft. There are 2 bedrooms facing to the front and rear of the property, fitted mirror wardrobe in both bedrooms.
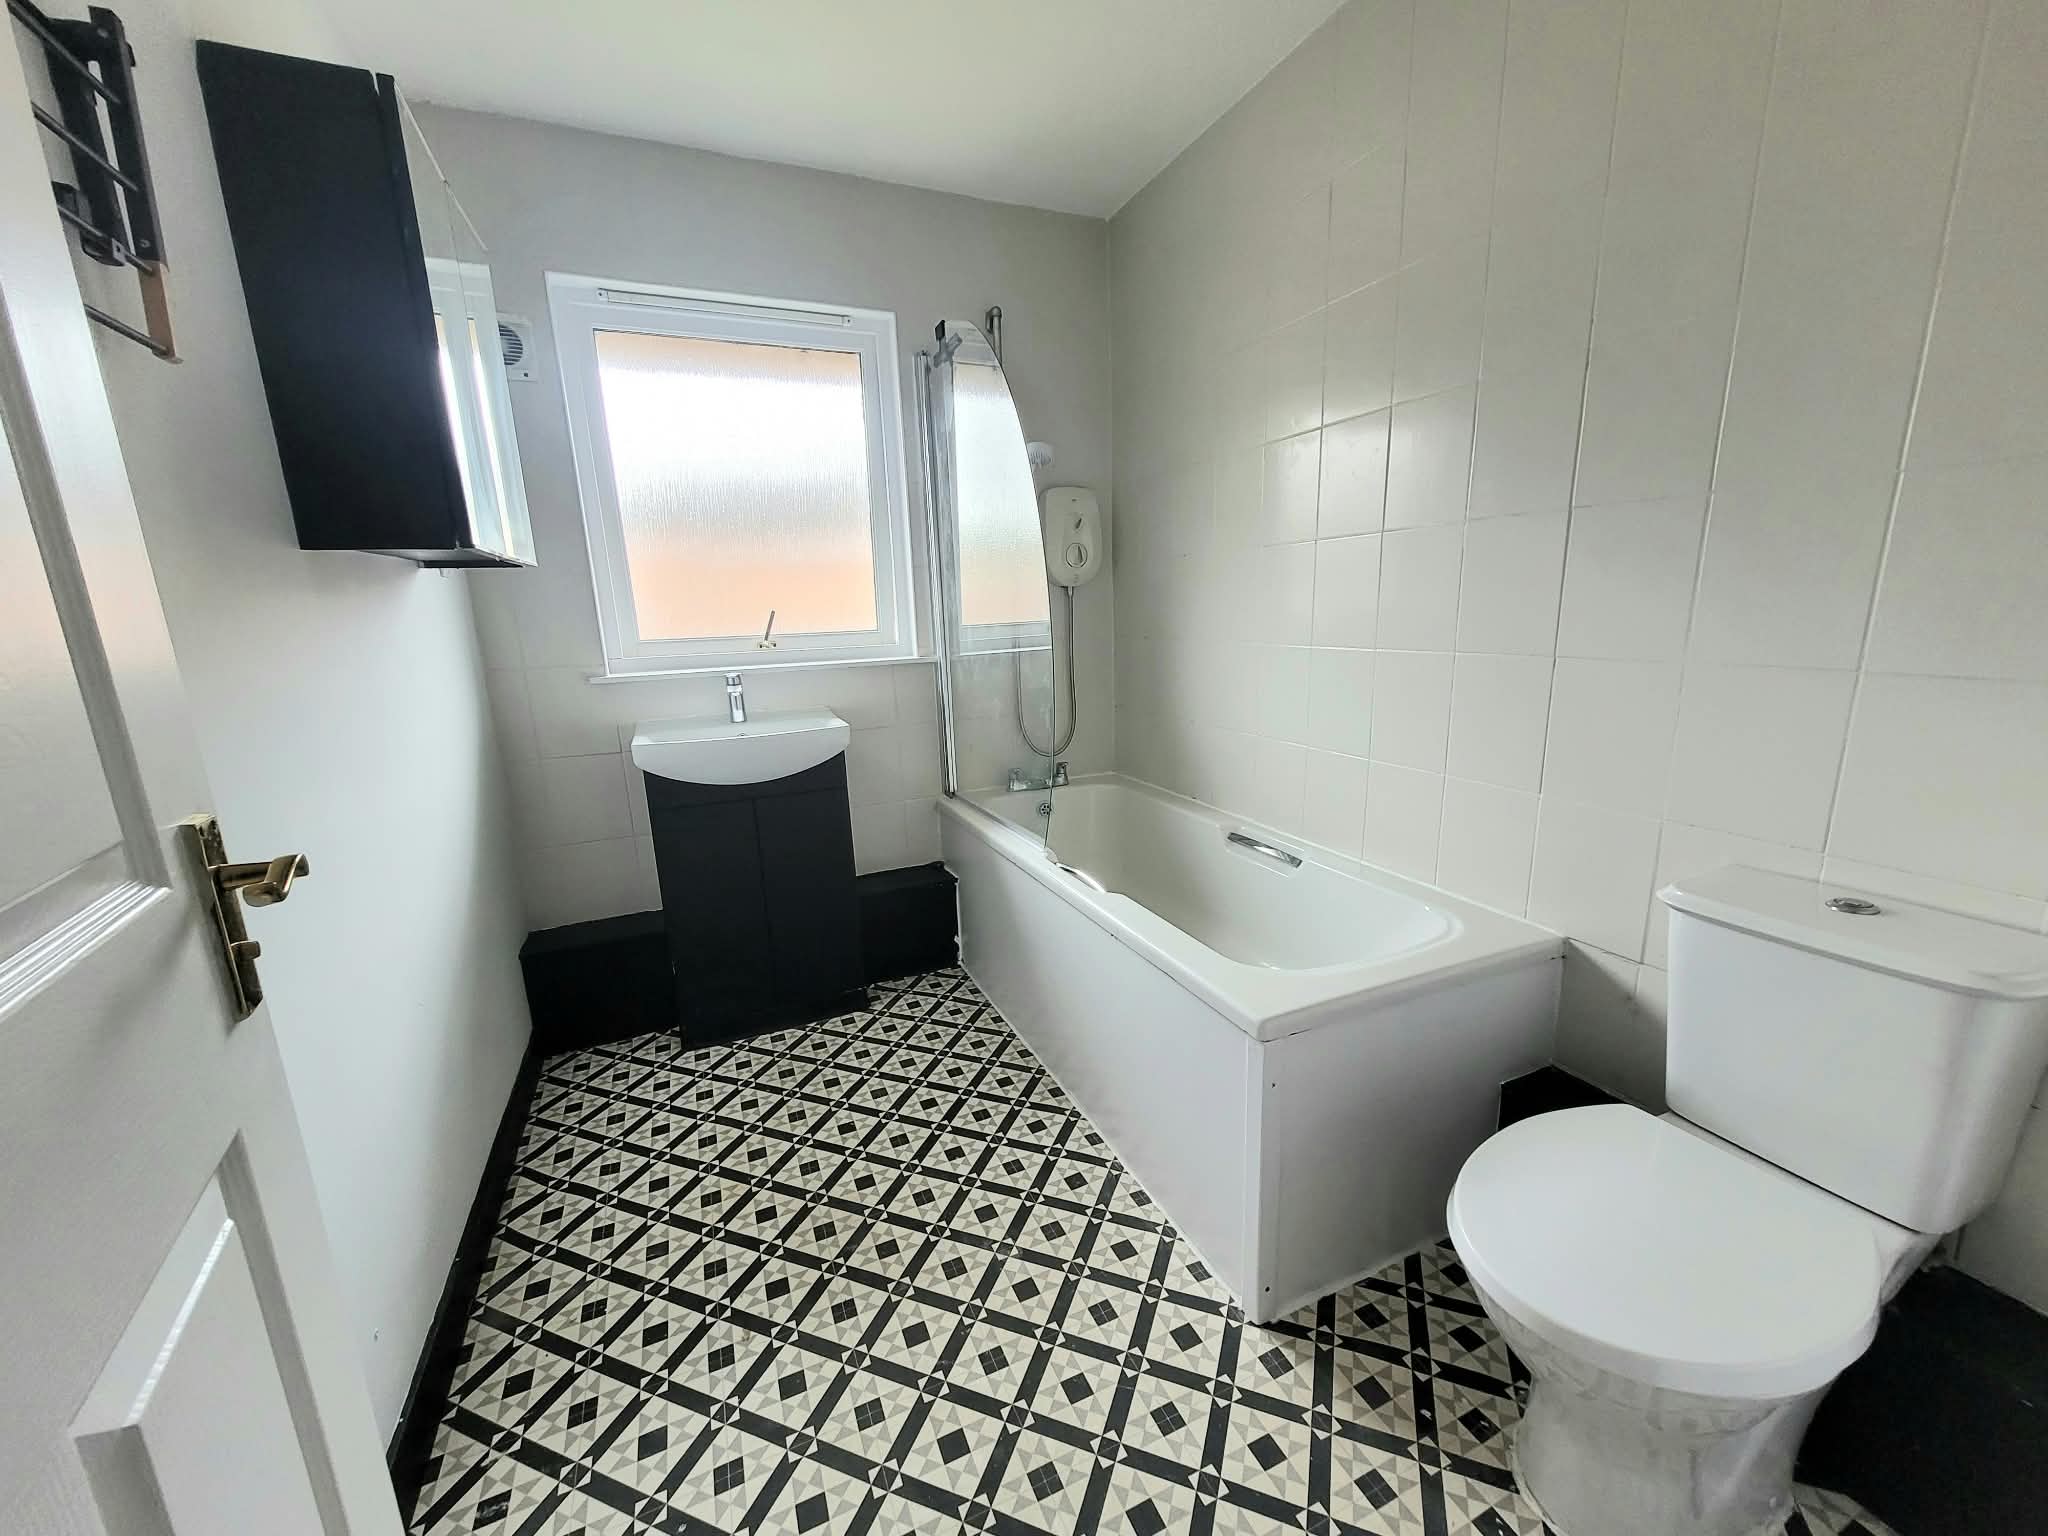
The bathroom is bright and spacious and has a 3- piece white suite which includes wc, wash hand basin and bath with electric shower over and screen to side, opaque window faces to the rear of the
property. The rear garden is a good size and mostly laid to lawn, the front of the property can be assessed via a paved pathway and timber gate.
Balloch with its many amenities are all close by and include Balloch Castle Country Park and the spectacular views of Loch Lomond, restaurants, coffee houses, primary schools and shopping. It is also
ideally placed with only a 20 minute drive, via the Erskine Bridge, to Glasgow airport and the Braehead shopping centre.
Contact GPM for viewings and to request a home report.
- Video tour & Brochure available
- Lounge 15’5’’’x 12’
- Kitchen 15’8”x 9′
- Bedroom 12’x 9’6’’
- Bedroom 12’x 8’10’’
- Energy Rating ‘D’
- Principal and Interest
- Property Tax
- HOA fee
- Private Mortgage Insurance